The new foundation is parked to match the old stucco; the new master bath-shower is drained; the electrician starts work in the powder room; and the living room windows are replaced.
The exterior trim detail is complete and now it’s time to shingle the rest of the house. Tommy is using pre-primed red cedar shingles with a 5-inch reveal. Inside, homeowner Emily and interior designer Jill Goldberg meet Donna Boerner, an in-home stylist, who will help them figure out what kind of window treatment works best for each window. Looking at various types of shades, they work their way through the rooms. Down in the basement, it’s time to start installing the radiant floor tubing in the tracks under the existing old floor. In the living room, Mark McCullough repairs the grand fireplace. He repoints the loose bricks and carefully mends the decorative clay mantel using new pieces that were precast from a mold taken from an unbroken part of the mantel. Outside, it’s time to build the back deck coming out the side door. Tommy and Norm frame it up.
There are many new decorative elements on the outside of the house - including a small roof detail supported by two brackets on the side of the house. Tommy assembles the roof on the ground first, doubling up the fascia for extra support. After he installs the second bracket, a lift helps to raise the roof into place. Upstairs on the second floor, Emily and painter Rosemary Dewees introduce Kevin to the technique of Lazure painting – a watercolor style of painting interior walls. Using multiple brushes and buckets, Kevin finds that it’s not as easy as it looks. The beautiful front door has seen better days. The homeowners ask master restorer Wayne Towle for help refinishing the oak veneer. Kevin visits his shop to see how it’s done. Downstairs, Tommy installs wood paneling in a corner of the living room that once housed a bookshelf. Even though it’s being painted white, he uses solid oak to match the existing wood grain paneling.
Ship lap is chosen for the third-floor walls while reclaimed granite is used for steps, a marble slab is cut for the kitchen island and a cast stone mantel is built around the fireplace in the family room.
The kitchen island countertop is installed; work commences on a fieldstone wall in the front yard; wallpaper covers a new secret door in the upstairs foyer; and the finished heating, cooling and ventilation system is examined.
A tour of the competed project house, including the new addition in the back; updated front hall, dining room and pantry; expanded master suite; new bathroom; and new front porch.
At the Russell Woods project, Tommy repairs crumbling decorative molding with a plastic replica created by a 3D printer; Frank and Tamiko head to Kohler, Wisconsin to look at plumbing fixtures, while Richard gets a tour of the nearby factory.
Back at the house, Richard and Frank repair some compromised joists in the upstairs bathroom; Tommy teaches Frank and his friends how to install kitchen ceiling strapping; and Kevin heads to the project in Grandmont Rosedale neighborhood to see the efforts to repair the foundation.

 Bob VilaSelf - Host
 Kevin O'ConnorSelf - Host
 Richard TretheweySelf - Plumbing and Heating Expert
 Norm AbramSelf - Master Carpenter
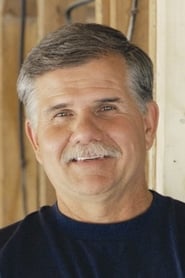 Tom SilvaSelf - General Contractor
 Jenn NawadaSelf - Landscape ContractorMauro HenriqueSelf - Painter
 Mark McCulloughSelf - MasonHeath EastmanSelf - Electrician
 Charlie SilvaSelf - Home Builder
 Steve Thomas RooneyHost
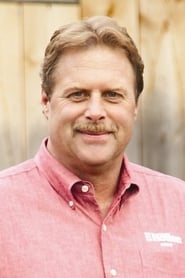 Roger CookSelf - Landscape Contractor