For the first time, This Old House takes on three homes at the same time. The team meets the homeowners and discusses rebuilding stronger, smarter, and safer.
The team discusses how FEMA impacts building requirements, and foundation options. The Manasquan home is razed. Kevin takes a tour of Bay Head. Trouble begins at Point Pleasant.
The Mantoloking home is examined from a new angle while the Bay Head house begins framing. The team learns about a innovative foundation to be used on the Point Pleasant home. And the shows visits a business in Bay Head that has already successfully rebuilt.
The show visits the boardwalk at Seaside Heights to view reconstruction. The Bay Head home has a new deck installed. The Point Pleasant project gets crushed! A visit to the factory that will make the Manasquan house in only one week.
The windows are installed at the Bay Head house. At Point Pleasant a new dinning room is installed in place of the garage. And the modular home arrives on site in Manasquan.
Footings are added in Bay Head home. Point Pleasant gets stone veneer, fiber-cement siding and composite decking. Manasquan project is finished. Pro surfer Sam Hammer visits the show. And marine biologist Chris Wojcik talks about the bay.
Richard visits a water tank that has been disguised as a Greek temple. During demolition, the crew finds traces of the past. Roger moves a rhododendron .
Kevin, Norm, Tom, and mason Mark McCullough replace the substandard foundation by pouring a new slab and curb, all while preserving the antique fieldstone foundation. The crew also finds headroom and original plaster details in the living room.
Tom joins the home's new roof to the existing. Architect David The architect explains how much change an 200 additional square feet the house. The existing fieldstone foundation gets additional repairs and waterproofing. Roger tours a nearby Garden. Norm and Tom repair the front door.
Leveling the ceiling in the kitchen and the floor in the finished basement is explained. An opening for a new window is cut. Landscape architect Cricket Beauregard explains what to do with a shady front yard.
The new kitchen windows are inspected. Cast iron waste pipes are installed with a traditional lead and oakum joint. Outside -- trim is replicated and new siding is installed.
Selective tree pruning occurs in the yard. Inside, Richard explains the choice between PEX and copper for water supply lines. Kevin tours an 1872 Stick Style home.
Exterior colors are proposed. A tour of a nearby 1870 Italianate style home. Richard shows a more attractive approach to PVC vents. Tom shows his favorite applications for radiant heat.
A visit to Spy Pond in Massachusetts. A new water main is installed. Chestnut flooring is selected. Fiberglass gutters that appear appropriate to the historical period are installed.
Adding the final edge detail to soapstone countertops; cutting down 12-inch marble tiles for wainscoting; oval mirror frame; oak stair treads; darkening soapstone countertops with carnauba wax and walnut oil.
Installing a custom PVC fence and arbor; creating a marble herringbone pattern in the powder room; grout options for the faux slate floor in the mudroom; building a sliding barn door; alternatives to the usual shade plants.
A teak island top is installed in the kitchen; a vanity top is added to the master bath; an electronics nook is built; the pebble tiles on the shower floor are grouted; handmade wallpaper is hung; and a new front door is installed.
A truckload of fresh sod is rolled out; a replica ceiling medallion made with a 3D printer and a custom copper vent hood are installed; a garbage disposer is selected; a pedestal sink is installed in the powder room; and storage space in the master closet is maximized. Also: a lesson in crown molding.
The Arlington Italianate project concludes with a look at how the master bath was modified to accommodate a steam shower; a tour of the basement, bedrooms, baths and laundry spaces; and an overview of the decor choices.

 Bob VilaSelf - Host
 Kevin O'ConnorSelf - Host
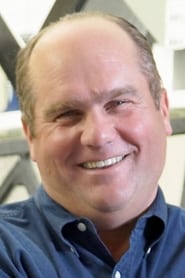 Richard TretheweySelf - Plumbing and Heating Expert
 Norm AbramSelf - Master Carpenter
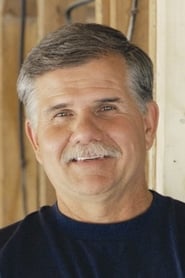 Tom SilvaSelf - General Contractor
 Jenn NawadaSelf - Landscape ContractorMauro HenriqueSelf - Painter
 Mark McCulloughSelf - MasonHeath EastmanSelf - Electrician
 Charlie SilvaSelf - Home Builder
 Steve Thomas RooneyHost
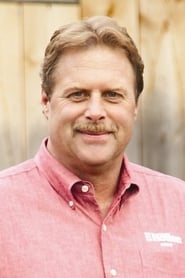 Roger CookSelf - Landscape Contractor